
IBDT · Research

Research Programmes and Projects

Six research programmes spanning data access, semantic BIM, work-order intelligence, workflow mapping, stakeholder scenarios, and generative digital twinning—with representative campus and partner projects. Our work follows IBDT’s replicate-reality framework on the Home page.

Research Programmes

Six programmes map to the three pillars on the Home page—digitization and access, virtualization and intelligence, and empowerment and transformation. Work is grounded in campus and partner portfolios.

Data Access Architecture

APIs, data contracts, and storage architectures that allow BIM, maintenance, and sensor data to be shared under role-based policy—without duplicating source systems.

This programme underpins the IBDT Data Portal, which provides governed ingestion, cataloguing, and access for campus building data. Pilots with Facilities & Services focus on the interoperability patterns that also support the integration projects below.

Semantic BIM Integration

IFC and graph layers linked to O&M text, drawings, and work orders so queries span geometry, assets, and narrative context.

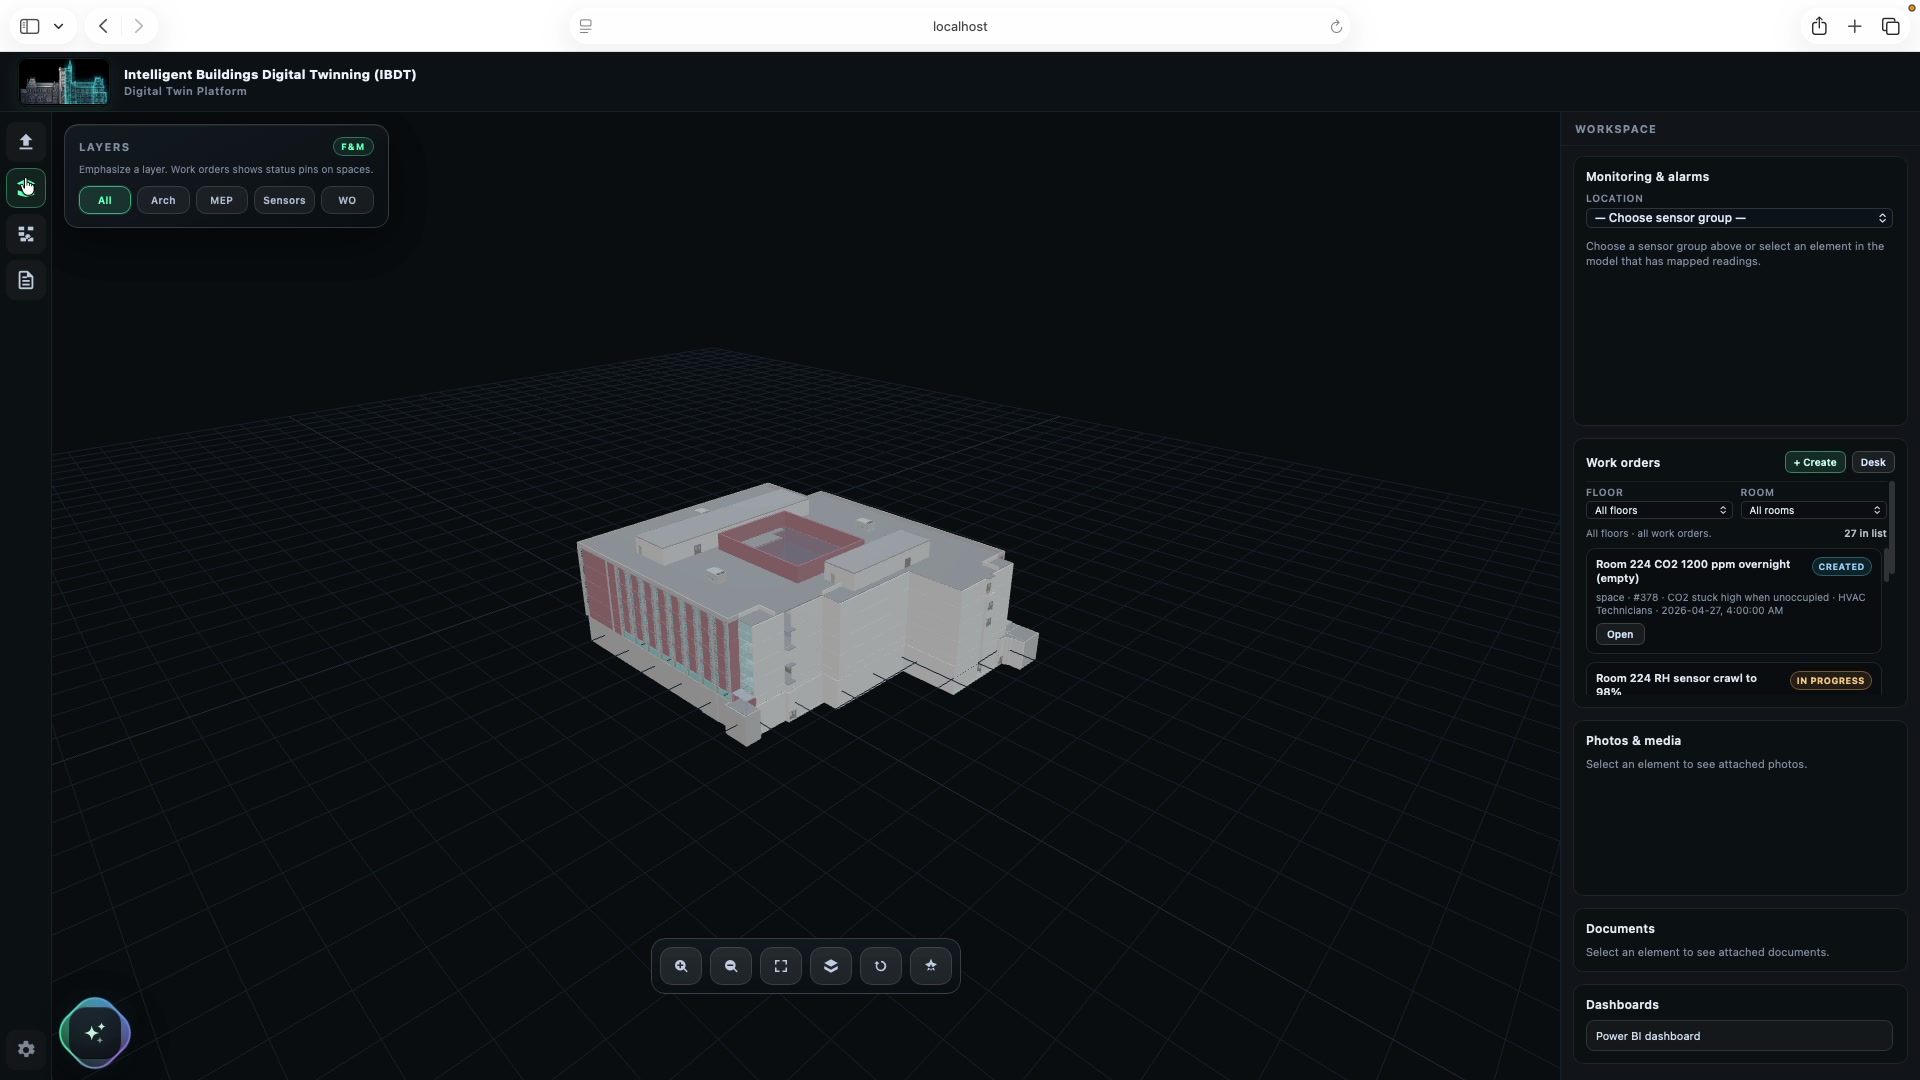
IBDT Digital Twin Platform

Large facilities accumulate heterogeneous records—drawings, specifications, warranties, work orders, contracts, telemetry, and field notes. The IBDT platform uses the IFC model as the geometric backbone and attaches other sources through a typed knowledge graph, making dependencies such as assembly–warranty–sensor relationships directly queryable. A conversational interface retrieves answers through the graph, so cross-domain questions resolve to explicit relationships rather than unstructured document search.

Natural Language on Schema-Agnostic Building Models (BIMGPT)

BIMGPT combines natural-language querying with a 3D viewer and an explorable graph of element relationships. Retrieval and reasoning are anchored to the knowledge graph so answers cite structured links instead of unconstrained generation. The architecture is schema-agnostic beyond IFC: any authoritative product model that can be mapped into the graph can drive the same interaction pattern.

Work Order Intelligence

Statistical and machine-learning models applied to historical work orders, revealing demand cycles, duration drivers, and cost patterns for planning.

Work Orders and Telemetry in One Diagnostic View

This prototype links Facilities & Services work orders with live and historical sensor data, so diagnosis can move between ticket information and environmental readings without switching between systems. Given a work order, the system resolves its space and asset context, then surfaces the relevant sensor readings—temperature, air quality, occupancy—that inform root-cause analysis.

Field-Aligned Taxonomy and Portfolio Reporting

Work-order analytics are organized the way maintenance operations actually run: by work centre (trades and teams), system (affected equipment), and action or issue type. The taxonomy was derived from a large corpus of historical U of T work orders, so categories match the language used in the field. Users can explore this hierarchy and export consistent metrics—work-order counts, labour and cost totals, intensity per floor area, and building rankings—for any study.

Process & Workflow Mapping

Explicit maps from data artefacts to approvals and handoffs, reducing rework when design, construction, and operations overlap.

4D/5D BIM for Construction Schedule and Cost

Case study: the Academic Wood Tower (mass-timber academic building, U of T). Construction-phase 4D/5D BIM couples geometry to schedule and cost dimensions—activities, quantities, and cash flow attach to model elements—so design intent, sequencing, and estimates remain traceable in one environment rather than in parallel spreadsheets.

4D/5D BIM for Operations and Renewal

For the same asset after occupancy, operations-phase 4D/5D BIM keeps time and cost dimensions bound to the as-built model: maintenance, renewal, and capital planning build on the construction model rather than re-deriving baselines from static exports.

Stakeholder Scenario Authoring

Lightweight tools so facilities, consultants, and researchers co-define scenarios against a common model baseline.

Dashboards, open-ended questioning, and scenario exploration are demonstrated through the IBDT Digital Twin Platform and BIMGPT under Semantic BIM Integration. Engaging stakeholders in the deployment and co-creation of digital twins is also central to IBDT’s Empowerment & Transformation pillar.

Generative Digital Twinning

Option exploration constrained by physics, code, and cost envelopes—used to stress-test retrofit and operations strategies.

Retrieval-Grounded Assistant for Conservation Projects

With the Toronto and Region Conservation Authority (TRCA), Dr. Yunshun Zhong fine-tuned and evaluated a domain-specific language model on TRCA's project and technical documents, so responses remain grounded in the organization's internal standards and terminology. A demonstration interface supports retrieval-augmented dialogue—for example, querying slope-stability methodology and its implications for specific capital projects. Training data, evaluation metrics, and limitations are documented in peer-reviewed work.

BIM-Linked LCA and Life-Cycle Cost for Mass Timber

Morteza Ghasemi's PhD research couples whole-building life-cycle assessment with life-cycle cost analysis, comparing high-rise mass timber against conventional structural systems. BIM-derived quantities feed the scenario models, so environmental and economic indicators respond together to changes in design and procurement assumptions. Case and reference buildings—including the U of T Academic Wood Tower compared against steel and concrete baselines—are encoded in a parameter–output graph, keeping sensitivity and substitution effects auditable across tools.

Industry & Public-Sector Collaboration

Illustration of buildings and civic systems linked by shared data for industry and public-sector collaboration

We work with industry and public-sector partners—including the Regional Municipality of Halton, Toronto & Region Conservation Authority, the Government of Ontario (Ministry of Infrastructure), and University of Toronto Facilities & Services, Planning, Design & Construction, and the Sustainability Office—on focused engagements where research meets operational reality. Governance, integration, and staff capacity matter as much as the algorithms.

  • Retrofit and renewal prioritization based on integrated asset and energy data
  • Data standards developed jointly with owners, so systems remain maintainable after handover
  • Dashboards and briefings tailored to capital planning and operations audiences
  • Training that enables in-house teams to sustain and extend the work